
Virtual Tours
Explore our community with a 360° Virtual Tour. Contact us today to learn more.
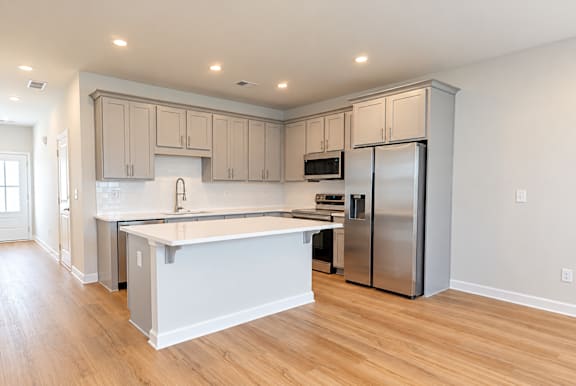
Aberdeen
2 Bedroom / 2.5 Bathroom / 1,346 Sq. Ft.
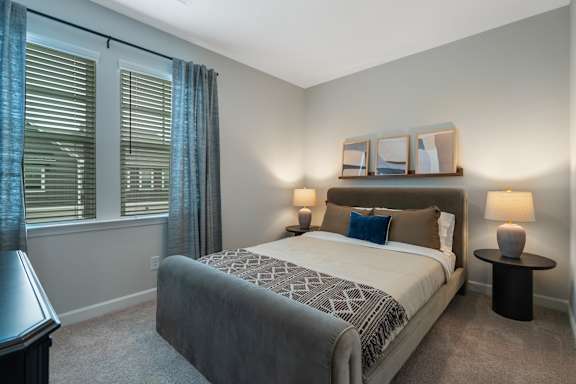
Anderson
3 Bedroom / 2 Bathroom / 1,595 Sq. Ft.
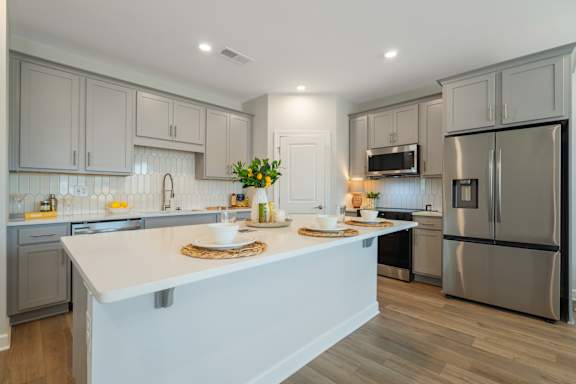
Barnwell
3 Bedroom / 2.5 Bathroom / 1,584 Sq. Ft.
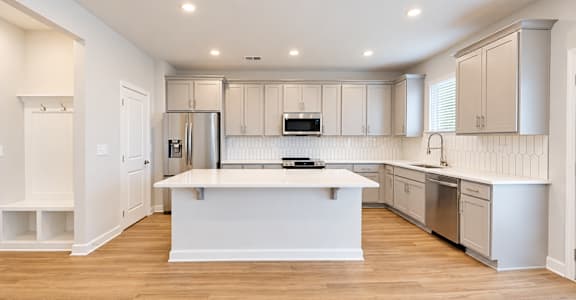
Carlisle
3 Bedroom / 2.5 Bathroom / 1,697 Sq. Ft.
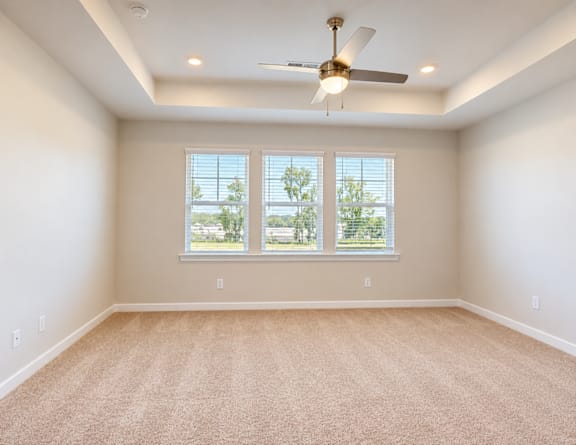
Athens
4 Bedroom / 2.5 Bathroom / 1,940 Sq. Ft.